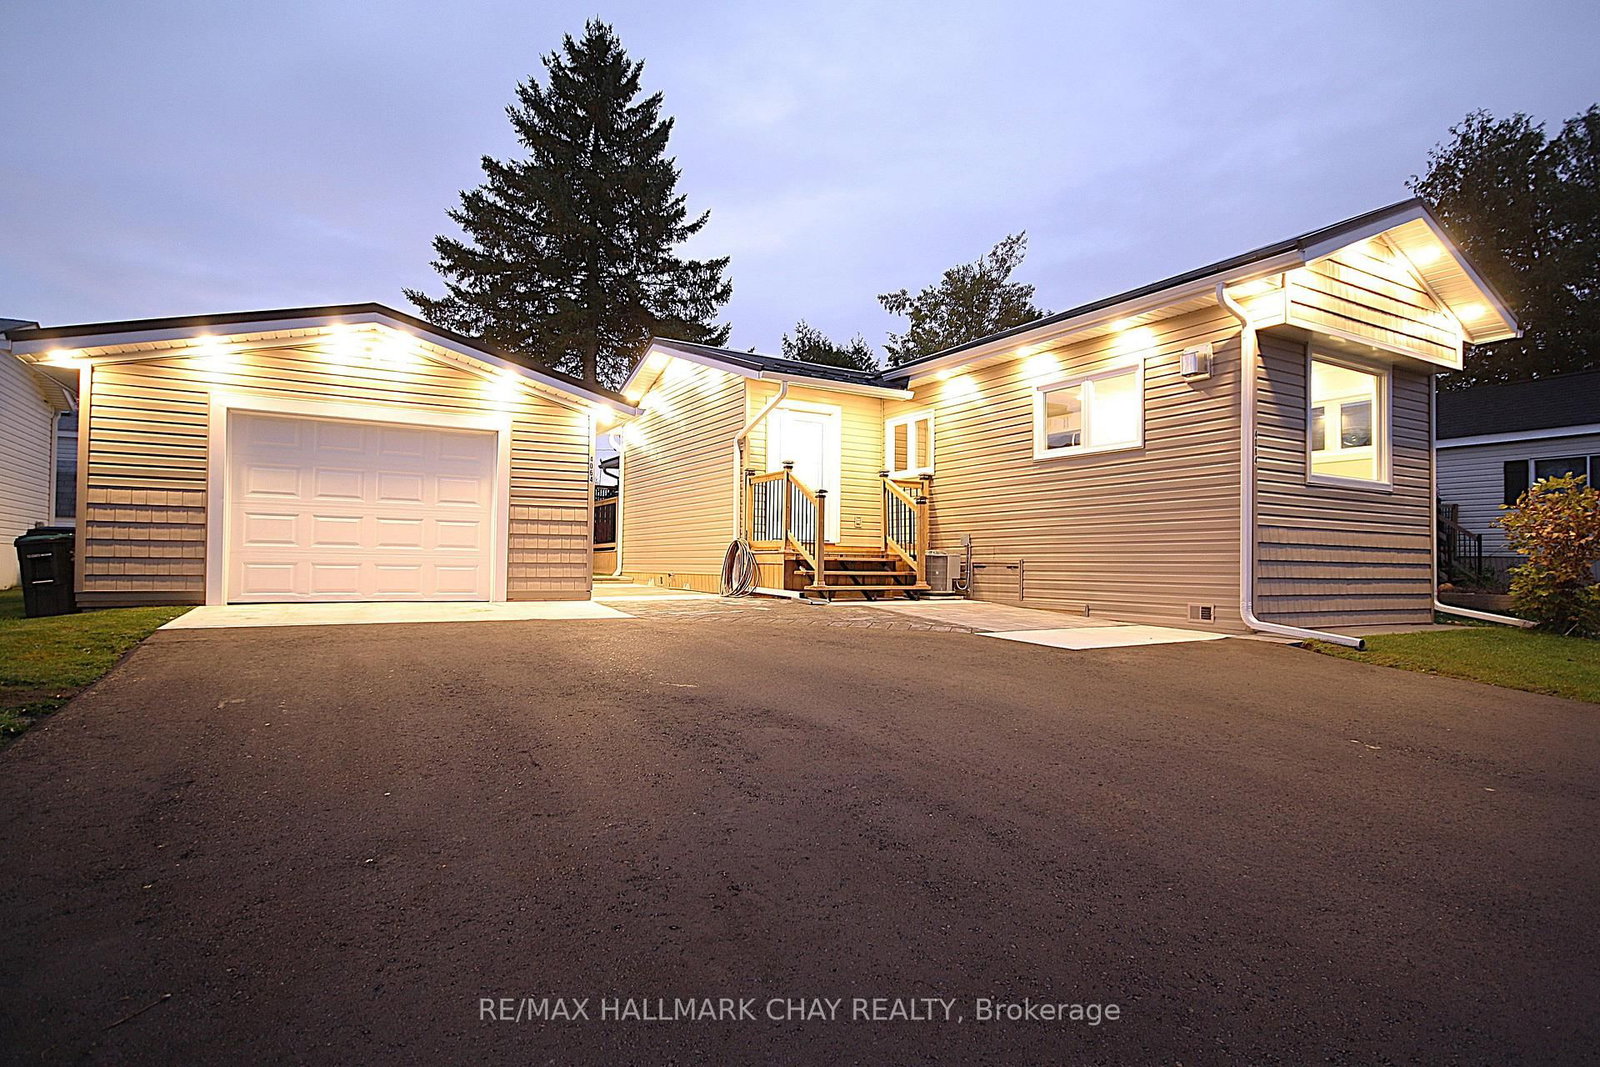
<-- style PDP --> 172-63 Whites Road, Quinte West - Mobile/Trailer for sale for $310,000
  • for sale
  • leased

172-63 Whites Road

Quinte West, Ontario, K8V 5P5 - Sidney Ward

$310,000

  • Neighbourhood

    Sidney Ward

  • Major Intersection

    Highway 2 & Whites Rd

  • Listed Since: 127 day(s)

  • Last update: 5 day(s) ago

Overview

  • Property Type

    Mobile/Trailer, Bungalow

  • Bedrooms

    2

  • Bathrooms

    2

  • Basement

    None

  • Kitchen

    1

  • Total Parking

    6

  • Lot Size

    Available Upon Request

  • Taxes

    $599.44 (2025)

  • Type

    Freehold

Property Description

Property description for 172-63 Whites Road, Quinte West

Cute, bright, and wonderfully maintained! This charming home is the perfect fit for a young family just starting out, or a couple ready to downsize and enjoy a more relaxed lifestyle. This bright and spacious 2-bedroom, 1.5-bath double-wide mobile home is tucked away in a quiet cul-de-sac within Sunny Creek Estates, a welcoming and well-established community. Enjoy evening walks through the neighborhood, watch the kids ride their bikes safely, and appreciate the convenience of nearby stores and everyday amenities. Just a short drive to Trenton, you'll have easy access to shopping, churches, restaurants, recreational facilities, and sports complexes. Comfortable, affordable, and move-in ready - this is a wonderful place to call home. Fee includes Waste Water Testing Fee $24.78 + Property Tax Fee $36.42 + Lot fee $475.00. Total is $536.20 per month. Please note there is now a water bill associated with Sunny Creek Estates. Please ask your Realtor for more information attached.

Listed by Exit Realty Group

  • MLS #

    X13224086

  • Sq. Ft

    700-1100

  • Sq. Ft. Source

    MLS

  • Lot Irregularities

    n/a

  • Year Built

    31-50

  • Pool

    None

  • Drive

    Front Yard

  • Garage

    None

  • Total Parking

    6

  • Family Room

    N

  • Den

    N

  • Exterior

    Brick Veneer

  • Fireplace

    Y

  • Roof

    Asphalt Rolled

  • Foundation

    Piers, Slab

  • Elevator

    N

  • Water View

    n/a

  • Laundry Level

    Main

  • Heat

    Forced Air

  • A/C

    Central Air

  • Water

    Municipal

  • Water Supply

    n/a

  • Sewers

    Septic

  • Central Vac

    N

  • Foyer

    1.83 x 1.64 ft Ground level

  • Living

    5.21 x 4.22 ft Ground level

    Gas Fireplace

  • Dining

    7.14 x 4.22 ft Ground level

    Sliding Doors

  • Kitchen

    2.95 x 2.39 ft Ground level

  • Laundry

    1.86 x 1.72 ft Ground level

  • Primary

    3.76 x 3.23 ft Ground level

    2 Pc Ensuite, W/I Closet

  • Bathroom

    1.85 x 1.02 ft Ground level

    2 Pc Ensuite

  • 2nd Br

    3.24 x 2.53 ft Ground level

  • Bathroom

    2.25 x 2.11 ft Ground level

    4 Pc Bath

  • MLS #

    X13224086

  • Sq. Ft

    700-1100

  • Sq. Ft. Source

    MLS

  • Lot Irregularities

    n/a

  • Year Built

    31-50

  • Pool

    None

  • Drive

    Front Yard

  • Garage

    None

  • Total Parking

    6

  • Family Room

    N

  • Den

    N

  • Exterior

    Brick Veneer

  • Fireplace

    Y

  • Roof

    Asphalt Rolled

  • Foundation

    Piers, Slab

  • Elevator

    N

  • Water View

    n/a

  • Laundry Level

    Main

  • Heat

    Forced Air

  • A/C

    Central Air

  • Water

    Municipal

  • Water Supply

    n/a

  • Sewers

    Septic

  • Central Vac

    N

  • Foyer

    1.83 x 1.64 ft Ground level

  • Living

    5.21 x 4.22 ft Ground level

    Gas Fireplace

  • Dining

    7.14 x 4.22 ft Ground level

    Sliding Doors

  • Kitchen

    2.95 x 2.39 ft Ground level

  • Laundry

    1.86 x 1.72 ft Ground level

  • Primary

    3.76 x 3.23 ft Ground level

    2 Pc Ensuite, W/I Closet

  • Bathroom

    1.85 x 1.02 ft Ground level

    2 Pc Ensuite

  • 2nd Br

    3.24 x 2.53 ft Ground level

  • Bathroom

    2.25 x 2.11 ft Ground level

    4 Pc Bath

Thinking of Selling?

Find Out Your Home’s Value in Today’s Market!

No Email or Signup is required to view your home estimate.

estimate your home value

Contact Manoj Kukreja

Sales Representative,
Century 21 People’s Choice Realty Inc.,
Brokerage
(647) 576 - 2100

Manoj profile avatar

Mortgage Calculator

This data is for informational purposes only.

Mortgage Payment per month

Principal Amount

Interest

Total Payable

Amortization

Amortization

Closing Cost Calculator

This data is for informational purposes only.

Closing Cost Total for this property

Total Cash flow for purchasing this property

Down Payment(%)*
Additional information

Provincial Land Transfer Tax

Ontario Land Transfer Tax Rebate

Toronto Land Transfer Tax

Toronto Land Transfer Tax Rebate

PST on CMHC Insurance Premium

Lawyer Fees

$2,825

Government Registration Fee's

$164

Title Insurance

Closing Cost Total

Total Cash flow for purchasing this property

Provincial Land Transfer Tax

Ontario Land Transfer Tax Rebate

Toronto Land Transfer Tax

Toronto Land Transfer Tax Rebate

PST on CMHC Insurance Premium

Lawyer Fees

$2,825

Government Registarion Fee's

$164

Title Insurance

Down Payment(%)*

* A down payment of less than 20% is permitted only for first-time home buyers purchasing their principal residence. The minimum down payment required is 5% for the portion of the purchase price up to $500,000, and 10% for the portion between $500,000 and $1,500,000. For properties priced over $1,500,000, a minimum down payment of 20% is required.

Thinking of Selling?

Find Out Your Home’s Value in Today’s Market!

No Email or Signup is required to view your home estimate.

estimate your home value

Contact Manoj Kukreja

Sales Representative, Century 21 People’s Choice Realty Inc., Brokerage
(647) 576 - 2100

Manoj profile avatar

Recent Sold Listings in Sidney Ward, Quinte West

Popular Cities